Loading...
Serving East Hartford, CT and surrounding areas. (860) 607-9964
A footing poured too shallow will shift every time Connecticut's ground freezes. We pour concrete footings in East Hartford at the right depth - below the frost line - so your deck, addition, or new structure does not move on you.
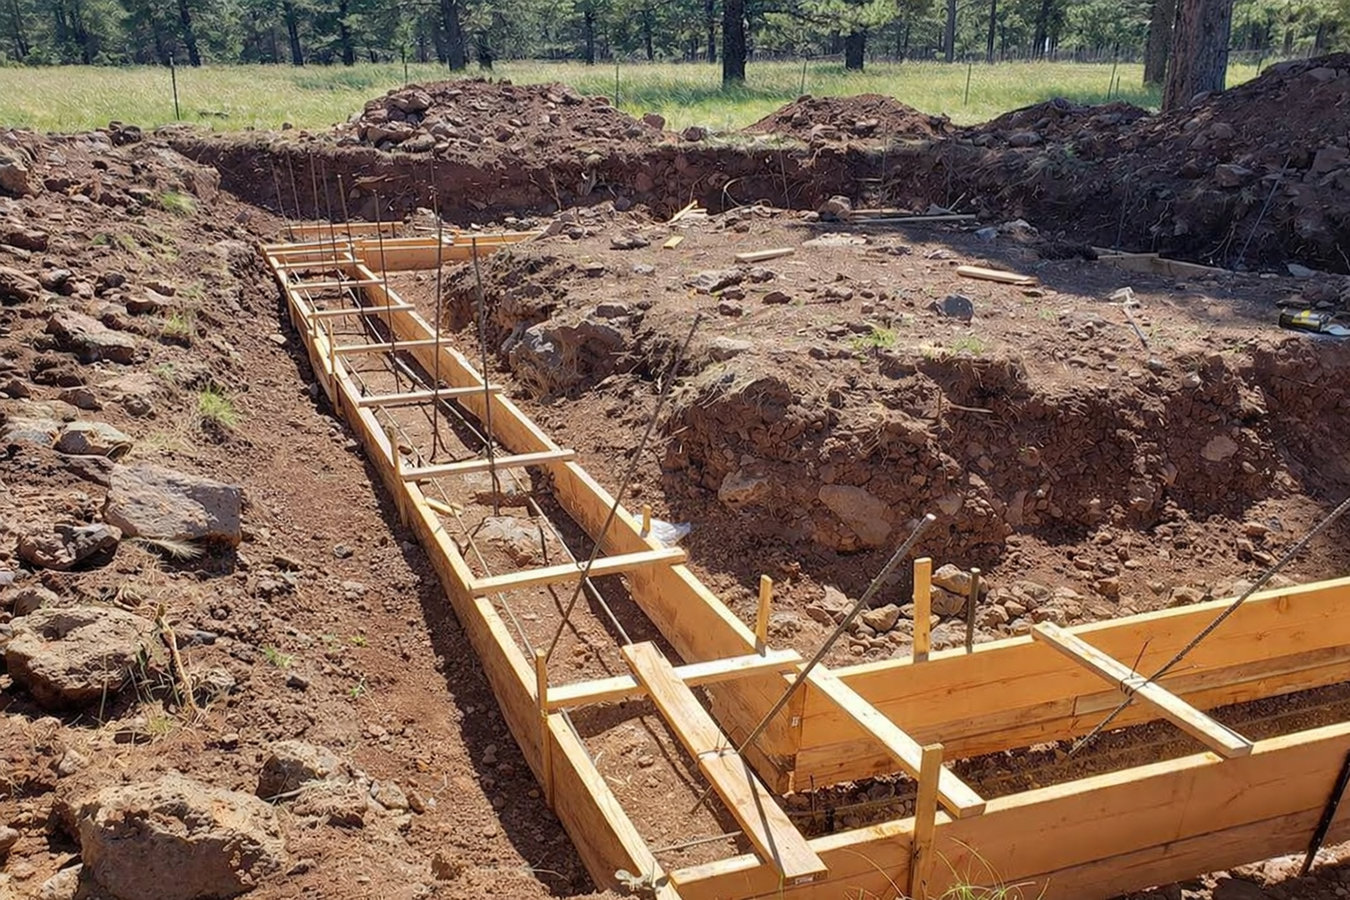
Concrete footings in East Hartford means excavating to at least 42 to 48 inches below grade - below Connecticut's frost line - setting forms, placing steel reinforcing bar, and pouring concrete that will anchor your deck, addition, porch, or new structure against the ground movement that happens every winter, with most residential footing projects taking one to three days of active work plus a curing period before building above them can begin.
East Hartford has a large number of homes built between the 1920s and 1960s, and many of those older properties were originally constructed with shallower footings that do not meet today's depth requirements. If you are adding onto an older home or noticing signs that a deck or porch has shifted, the footings underneath may be part of the problem. Getting them right from the start - or having existing ones properly assessed before new work goes up - is the step that prevents structural problems from showing up years later. For projects that also involve a grade-level slab alongside new footings, our foundation installation service is often part of the same scope.
Diagonal cracks spreading from the corners of door frames or window openings often signal that part of your structure is settling unevenly. In East Hartford's older homes, this movement frequently traces back to a footing that has shifted or deteriorated over decades of freeze-thaw cycles. These cracks are worth having a professional look at before the movement gets worse.
If you can see a gap opening between your deck and the house, or if the deck surface feels like it slopes more than it used to, the footings underneath may be heaving or sinking. East Hartford's freeze-thaw winters are hard on footings not buried deep enough, and this movement tends to get worse each year if left alone.
When a footing shifts, the structure above it shifts too - and that movement often shows up first as doors or windows that stick, drag, or no longer latch. This is especially common in East Hartford homes built before the 1970s, where footings were often shallower than current standards require. Multiple affected openings in the same area of your home point toward a structural cause.
Any new structure attached to your home needs proper footings before construction begins. In East Hartford, this is not optional - the Building Department requires footings to be inspected before they are covered, and a contractor who skips that step puts you at legal and financial risk. If you are in the planning stage for any new structure, footing work is the first conversation to have.
We pour concrete footings for residential decks, porches, additions, garages, and outbuildings throughout East Hartford. Every project starts with excavation to the required depth - at least 42 to 48 inches below grade in Connecticut - so the bottom of the footing sits below the frost line and stays stable through hard winters. We set wooden forms to shape the concrete, place steel reinforcing bar for added strength under load, and pour the concrete in a single continuous operation so the footing is structurally sound without cold joints. For projects on clay-heavy or poorly draining soils - which are common in parts of East Hartford near the Connecticut River - we assess the soil conditions before finalizing the footing dimensions, since clay soil requires a wider footing to spread the load properly. When the project scope also includes a grade-level slab or heavy concrete base alongside the footings, this work connects naturally with our foundation raising service.
We apply for the East Hartford building permit before any digging begins and schedule the required footing inspection as part of the job. The Connecticut Office of State Building Inspector sets the frost depth and footing standards your project must meet, and we build to those standards on every job. Underground utility marking through Connecticut's Dig Safe program is arranged before any excavation begins.
For new decks and porches requiring frost-depth footings that meet East Hartford's building code and will not shift over seasons of freeze-thaw cycles.
For home additions and detached garages, including footings that tie correctly into the existing structure's grade and drainage alignment.
For East Hartford homes built before the 1970s where existing footings may need to be evaluated before new work is added above them - catching problems before they are covered is far less expensive than fixing them after.
For properties in lower-lying East Hartford neighborhoods with clay-heavy or poorly draining soil, where footing width and drainage around the base require specific attention.
Connecticut's frost line sits at roughly 42 to 48 inches below the surface - nearly four feet down. That is the depth East Hartford homeowners need to know, because any footing poured above that line will be subject to frost heave every winter. When frozen soil pushes upward, it lifts whatever is resting on top of it, including your deck posts, porch columns, and addition walls. The movement is often slow at first, but it accumulates over years until the structure above cracks, leans, or separates from the house. Much of East Hartford's housing stock - particularly the Cape Cods and Colonials built between the 1940s and 1960s - was originally built before modern depth standards, which means many existing footings are at risk each winter.
Parts of East Hartford near the Connecticut River have clay-heavy and poorly draining soil that expands when wet and contracts when dry, putting ongoing pressure on footings over time. Water sitting against a footing accelerates deterioration and increases the risk of frost movement. These soil conditions make it especially important to assess the site before designing the footing - not just apply a standard approach. We work on similar soil conditions throughout the region, including in Wethersfield, CT and South Windsor, CT, where Connecticut River-adjacent soils present the same footing design considerations.
We respond within one business day and schedule a site visit before giving you any numbers. We look at the project scope, check site access, and assess soil conditions - then give you a written estimate covering everything including the permit fee.
We apply for the East Hartford building permit before any digging starts - permit approval typically takes one to two weeks for a straightforward residential job. We also arrange for underground utility lines to be marked through Dig Safe so the crew knows exactly where it is safe to excavate.
The crew excavates to the required depth, sets forms, and places rebar. Before the concrete is poured, an East Hartford building inspector visits to confirm the footing depth and setup meet code requirements. Once signed off, we pour the concrete and remove the forms after it has set.
Most of the footing's strength develops in the first week, but it cures for about a month. The crew backfills the excavation area while the footing cures. Once the contractor confirms the footing is ready, construction of the deck, addition, or porch above can begin.
Good footing work is the first step - and the one that determines whether everything above it stays level. Call us or use the form below to get started.
(860) 607-9964Every footing we pour goes below Connecticut's 42 to 48 inch frost line - not 36 inches, not "close enough." A contractor who cuts this corner is giving you a footing that will move. We have seen what East Hartford winters do to shallow footings, and we do not cut that corner on any project.
East Hartford's Building Department requires a permit for footing work, and we handle the application on your behalf before any excavation begins. Permitted work gets inspected - that inspection record is yours, and it matters when you sell your home or need to make a claim related to the structure above.
A large share of East Hartford's housing stock was built in the 1940s and 1950s, when footing standards were different. We are familiar with what older foundations and footings look like here, what to check before pouring new work alongside existing structure, and where the common problem spots tend to be in homes from that era.
Clay-heavy soil and poor drainage require a different footing approach than firm, well-draining soil. We assess conditions on your specific property before finalizing the footing design - not just apply a one-size-fits-all approach that may not hold up in East Hartford's more challenging soil zones.
Footing work is not visible once it is done - which is exactly why it matters so much to get it right the first time. At Daybreak East Hartford Concrete, we bring the same attention to the work underground as we do to every surface project, because everything above it depends on what is below.
Lifting and releveling older East Hartford foundations that have settled or shifted over decades of freeze-thaw cycles.
Learn MoreFull new foundation installation for home construction and significant additions, including excavation, waterproofing, and drainage.
Learn MoreConnecticut's outdoor concrete season is short, and East Hartford's permit process adds time to the front end - reach out now so your project stays on track this year.